
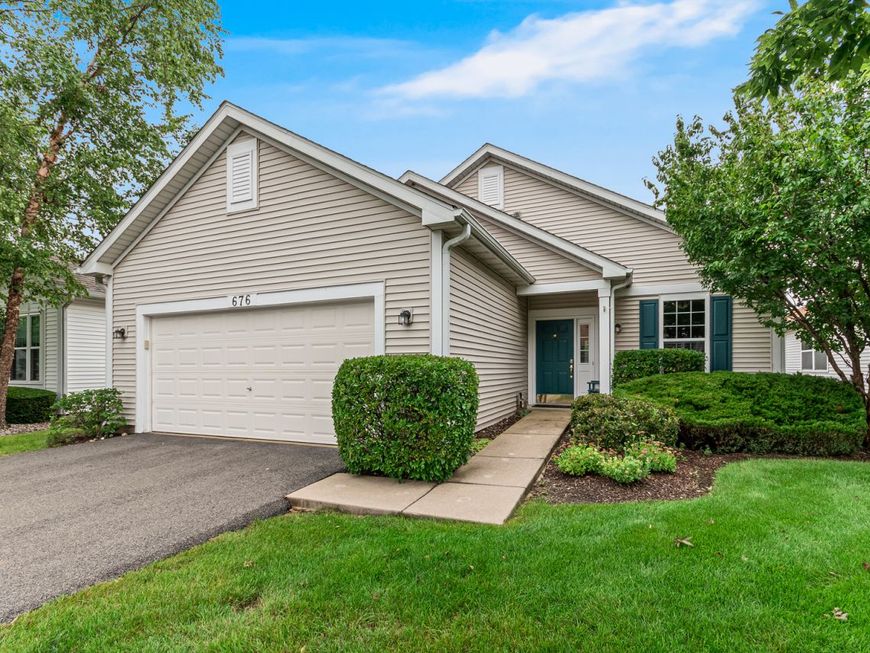
676 S Wellston Lane Romeoville, IL 60446
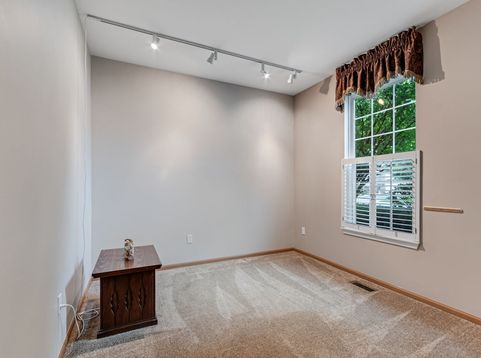
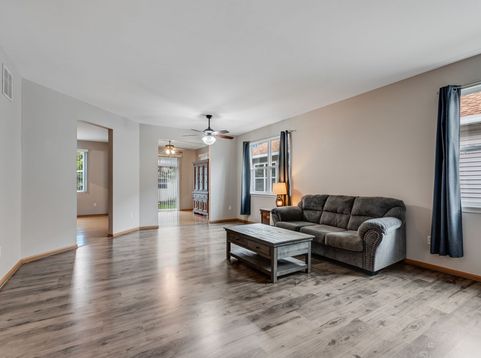
Welcome to this beautifully maintained 2-bedroom, 2 full bath home located in the highly sought-after 55+ gated community of Grand Haven. This inviting residence offers a spacious and functional layout featuring a bright living room dining room area perfect for relaxing or entertaining. Living/Dining Room opens up to a large kitchen and breakfast nook with an open concept from the Family/Sun Room that leads out to a large concrete patio. The functionality adds to ease with everyday living in this ranch home. The primary suite includes a private full bath for added comfort and convenience. Enjoy all that Grand Haven has to offer, including a clubhouse with both indoor and outdoor pools, as well as a fully equipped exercise room. Experience low-maintenance living in a vibrant, amenity-rich community!

Baird & Warner Tom Kozma 815.405.6950 Email
Property Details
Amenities
Feature Descriptions
Room Information
Schools
Disclaimer: The accuracy of all information regardless of source, including but not limited to square footage and lot size, is deemed reliable but not guaranteed nor warranted and should be personally verified through personal inspection by and/or with the appropriate professionals.
Location
See details and scored characteristics about this location.


Select a format below, new window will open and will prompt you to print.


AWARD WINNING SERVICES


GLOBAL REACH & HOME INSURANCE



Market Report
Sign up today to stay updated on what’s happening in your local real estate market.
